There is a specific moment that every building owner, facilities manager, and construction professional dreads.
The ceiling stain appears. Or the basement wall sweats. Or the floor finish lifts in a pattern that tells you, without any doubt, that water is somewhere it shouldn't be.
The immediate instinct is to find the wet spot and fix it.
That instinct is wrong. And acting on it is how buildings get repaired twice at full cost, both times.
Understanding why requires understanding something fundamental about how water moves through buildings. Not where it appears. Where it enters. Where it travels. And what it's actually telling you when it finally becomes visible.
A Leak Is Not a Location
The single most consequential mistake in building leakage investigation is treating the point of appearance as the point of entry.
Water that enters through a terrace crack does not necessarily stain the terrace. It migrates downward and laterally through the concrete section, following interfaces, construction joints, aggregate channels, and the path of least resistance which is almost never a straight vertical line before eventually appearing as a damp patch on a ceiling two floors below.
Water that enters through a failed waterproofing detail at a pipe penetration in a basement wall may travel horizontally along a construction joint before appearing as efflorescence on an interior wall surface ten metres away.
Water that enters through an inadequate upstand at a terrace drain may wick under a screed bed and emerge as a floor finish failure in a corridor outside the waterproofed area.
In each case, the repair that addresses only the visible symptom the damp ceiling, the efflorescent wall, the lifted floor finish leaves the entry point and the travel pathway completely intact. The next monsoon, or the next sustained rain event, produces exactly the same result. Because nothing about the mechanism of failure was addressed.
This pattern repeats across thousands of buildings in India every year. The repair cycle continues. The root cause remains untouched.
Five Questions Before Any Repair Recommendation
Before a repair strategy can be meaningful, five questions must be answered in sequence, through investigation, not assumption:
1. Where is the water entering?
Not where it appears. Where it enters the building envelope. This requires tracing backward from the visible symptom through likely travel pathways to probable entry points. It requires understanding the building's construction details, material interfaces, and drainage patterns. It often requires instruments.
2. What is the likely path of movement?
Water movement in buildings follows physics gravity, pressure differential, capillary suction, and vapour diffusion. Understanding the path requires understanding the construction: where construction joints are, where interfaces between materials exist, where penetrations create discontinuities in the waterproofing system.
3. What material or construction detail is allowing that movement?
A crack, a failed membrane lap, an inadequate upstand, an untreated penetration, a construction joint without waterstop, a membrane damaged by a following trade — each creates a different entry mechanism and requires a different repair response.
4. What environmental condition is driving the leakage?
Does the leak appear only during monsoon? Only under sustained rain? Only when water ponds on the terrace? Only in winter when condensation forms? The trigger condition tells you about the pressure or moisture load driving ingress, which shapes the specification of the repair.
5. What intervention will actually stop the mechanism?
Not mask it. Not redirect it. Stop it. The answer to this question cannot be determined until the first four questions are answered. But it is the only question most building owners ask which is why so many repairs fail.
The Instruments Diagnose Data. Engineers Diagnose Buildings.
Modern building investigation has access to genuinely useful diagnostic tools.
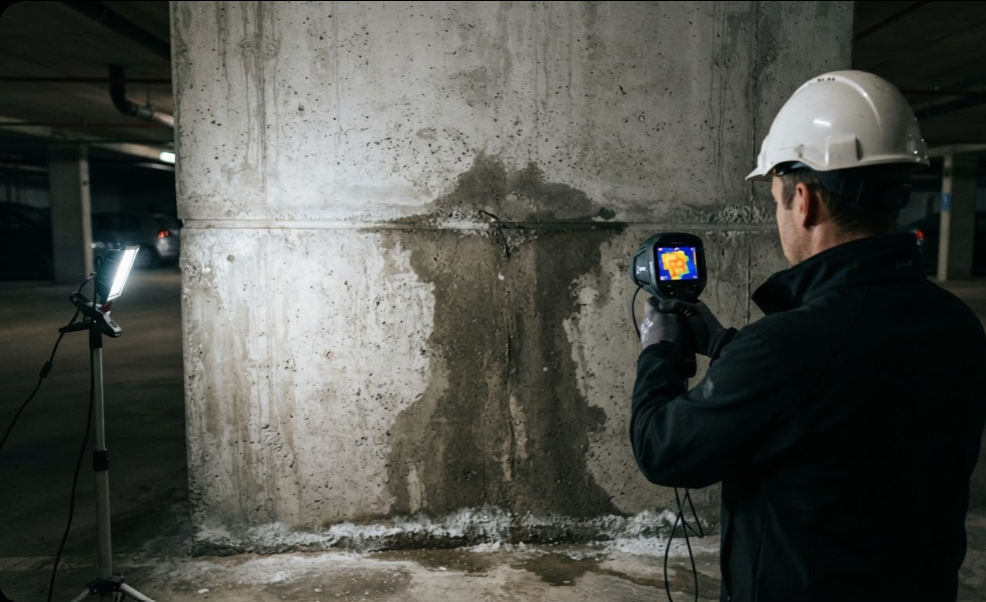
A moisture meter identifies moisture distribution across a surface, helping map the extent of water penetration and pointing toward probable travel pathways. A thermal imaging camera reveals temperature anomalies moisture retains heat differently from dry material, making wet zones visible in thermographic images even without visible surface evidence. Crack mapping establishes patterns that indicate whether cracking is structural, thermal, or shrinkage in origin. Endoscopic cameras can inspect concealed cavities without demolition.
These are valuable tools. They are not a substitute for engineering interpretation.
Equipment locates anomalies. An engineer understands what those anomalies mean in the context of the specific building's construction, materials, age, and exposure history. The moisture meter tells you where the moisture is. The engineer tells you where it came from, how it got there, and what it will take to stop it.
The objective of a leakage investigation is not to find the wettest spot. It is to understand the mechanism of failure.
Without that understanding, every repair recommendation is a guess. And when the building is telling you exactly what happened through the location, the pattern, the timing, and the character of the failure guessing is both unnecessary and expensive.
One Missed Detail Can Defeat the Entire System
The second major failure mode in waterproofing is not in investigation. It is in application specifically, in the assumption that a good membrane product applied to most of a surface constitutes adequate waterproofing.
It doesn't.
Waterproofing systems fail at details. Almost universally. The large flat field area of a membrane is the easiest part of the application, the most likely to be done correctly, and the least likely to be the source of a leak.
The failures happen at:
Corners and changes of plane. The internal angle where a wall meets a floor, or an external angle where two walls meet, is where membrane continuity is most difficult to achieve and most frequently compromised. Without a properly formed fillet, cove, or reinforcing strip, the membrane bridges the angle rather than conforming to it and bridged membranes crack under movement.
Construction joints. Every joint between pours is a discontinuity in the concrete substrate. Without an embedded waterstop or carefully detailed membrane treatment across the joint, it is a direct water pathway. Construction joints are frequently the actual source of basement leaks diagnosed as membrane failures.
Pipe and service penetrations. A single untreated penetration a drain pipe, a conduit, a bolt hole can defeat hundreds of square metres of perfectly applied membrane around it. Water under hydrostatic pressure finds the path of least resistance with absolute consistency. An unsealed penetration is always the path of least resistance.
Membrane laps and terminations. Where one membrane sheet overlaps another, or where the membrane terminates at an upstand or a structural element, the bonding and sealing of that transition determines whether the continuity of the system is maintained. Insufficient overlap, inadequate bonding, and terminations that don't extend to the required height are consistently among the most common failure points found in leakage investigations.
Damage by following trades. This is perhaps the least discussed and most common failure mechanism. A membrane is applied correctly, inspected, and accepted. Then the screed crew follows, dragging equipment across the membrane surface. Then the tile crew cuts through it with tools dragged across the floor. Then mechanical contractors drill through it for penetrations. By the time the finishes are complete, the membrane that passed its initial inspection has been compromised at multiple points none of which were recorded, none of which were repaired.
Waterproofing Is the Only Element You Cannot Inspect After It's Built
This is the fundamental governance challenge of waterproofing quality.
Every other structural element of a building can be inspected during construction and assessed throughout its service life. Concrete can be cored. Steel can be tested for thickness. Facades can be surveyed. Structural elements can be load-tested.
Waterproofing cannot. Once the backfill is placed against a basement wall, once the screed covers the terrace membrane, once the tiles go down over the bathroom waterproofing the membrane is completely inaccessible. Its quality is fixed at the moment of concealment.
The remediation cost reflects this inaccessibility. Accessing a failed basement membrane requires excavation against waterproofed walls, through backfill, around services. Accessing a failed terrace membrane requires demolition of the entire overburden screed, tiles, finishes. The repair cost routinely runs five to ten times the original waterproofing package value.
This asymmetry between the cost of getting it right during construction and the cost of remediation after failure is the economic argument for rigorous waterproofing inspection. But the inspection must happen before concealment. After concealment, the information is buried with the membrane.
Five hold points define where quality is either assured or permanently lost:
Hold Point 1: Substrate preparation before application. The substrate must be clean, sound, free of laitance, properly primed, and at the correct moisture content for the membrane system being applied. A membrane applied to a compromised substrate will fail at the substrate interface often before the first rain season.
Hold Point 2: Membrane laps and terminations while still visible. Every lap width, every termination height, every transition detail must be checked before subsequent layers cover them. These cannot be checked afterwards.
Hold Point 3: All joints before the pour or before concealment. Construction joints, movement joints, and waterstop installations must be inspected and accepted before concrete is placed against them or before they are covered.
Hold Point 4: Every service penetration. Every pipe, conduit, bolt, and drain penetration must be individually inspected and accepted before the surrounding area is covered. A checklist with sign-off against each penetration location is the minimum adequate quality record.
Hold Point 5: Pre-concealment flood test or inspection. Before any overburden is placed screed, tiles, backfill the completed waterproofing system should be flood-tested at the specified head, or at minimum visually inspected in its entirety by the responsible engineer. The flood test result should be recorded with date, head height, duration, and pass/fail confirmation.
Miss any one of these hold points, and the quality status of the concealed system is unknown regardless of what the specification said, what the product data sheet promised, or what the contractor's method statement described.
The building will report back, in its own time, at its own chosen location. And the remediation will cost what it costs.
Find the Pathway. Understand the Mechanism. Then Repair.
The three principles that should govern every waterproofing failure response can be stated simply:
Find the pathway. Not the symptom location. The actual route water is travelling from entry to appearance. This requires investigation, not assumption.
Understand the mechanism. What failed, why it failed, what condition is driving water through that failure point, and what repair will stop that mechanism rather than redirecting it.
Then repair. Not before. The repair specification that comes before the investigation is a guess. The repair specification that comes after it is an engineering recommendation.
Water does not respect drawings, deadlines, or warranties. It follows gravity, pressure, and the weakest detail with complete consistency and without any allowance for the contractor's schedule or the building owner's budget.
The discipline of waterproofing in investigation, in specification, in application, in inspection, and in repair is the engineering response to that consistency.
Buildings that perform over their design life are not buildings where nothing went wrong. They are buildings where the details were right, the inspection was rigorous, and when investigation was needed, it was done properly.
The leak always knows where the mistake was. The engineer's job is to find it first.
Author - Buildonomics Research Team